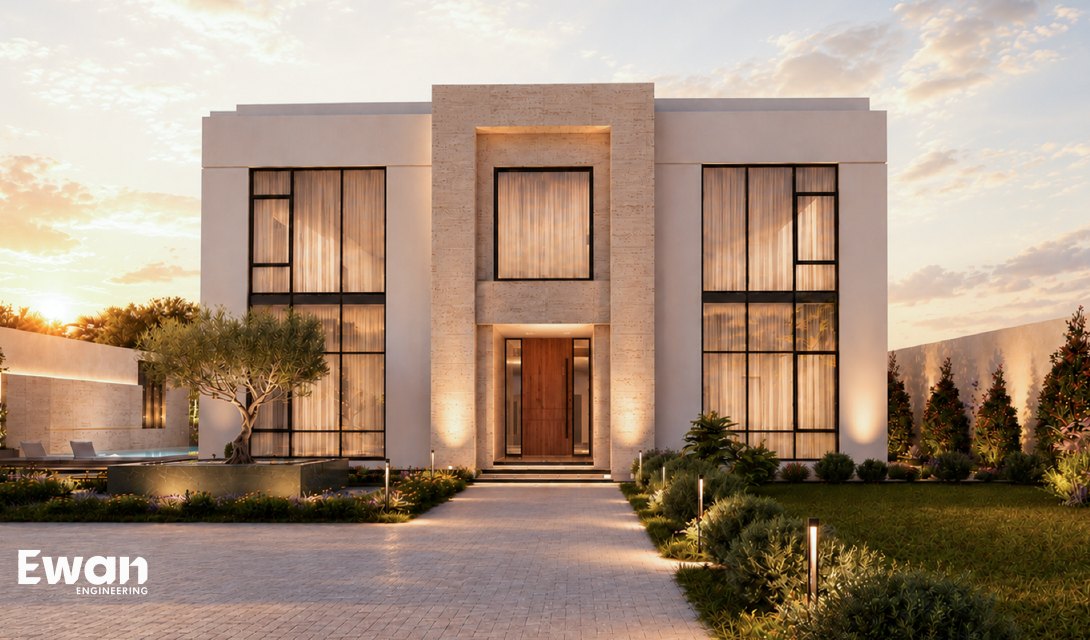
A luxurious contemporary villa with a grand symmetrical elevation, high-end stone finishes and warm atmospheric lighting.
Highlights
- Facade & symmetry A prominent central travertine entry portal, framed on both sides by double-height, floor-to-ceiling glass.
- Massing & materials Solid cubic massing in smooth off-white plaster, with generous travertine cladding across the central volumes and boundary walls.
- Entrance & lighting A large natural-timber front door is the focal point, lit by integrated warm soffit lights and vertical wall sconces; low bollards light the path and lawn.
- Landscape A central olive tree in a dark stone planter, lush garden borders, a secluded side pool and mature palms above the stone walls.
Property details
- 1Majlis
- 1Bedrooms
- 2Bathrooms
- 1Halls
- 2Floors
- 2Kitchens
- 1Garages
- 1Gardens
- 1Lifts
- 1Laundry rooms
- 1Maid’s rooms
Gallery (6)
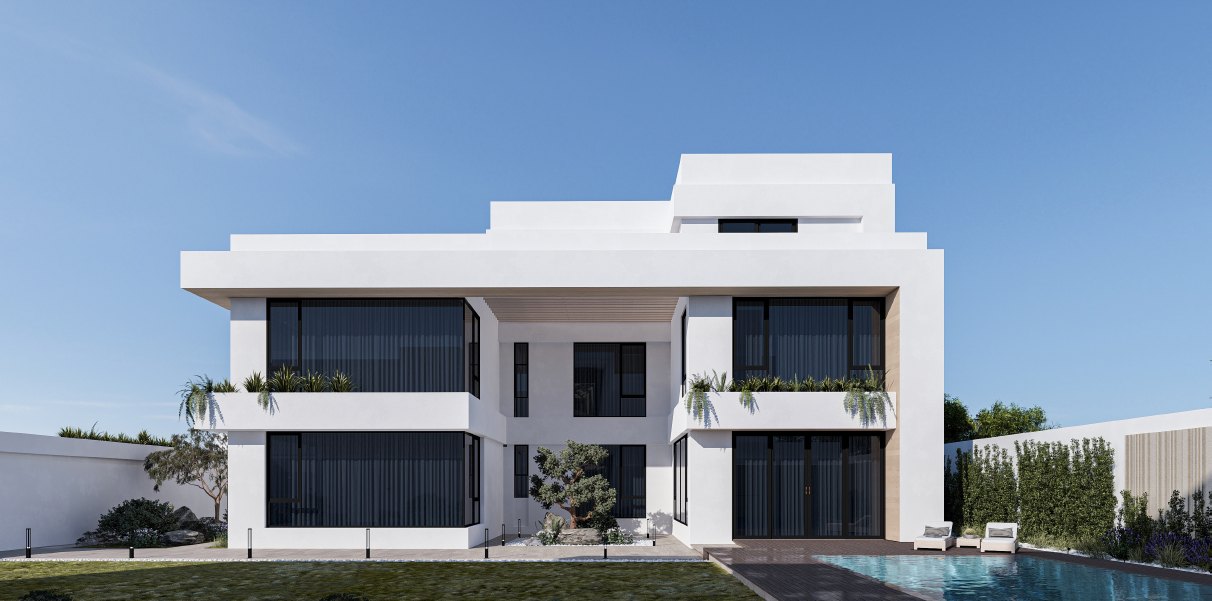 Villa Neria A